Serving New Braunfels and the Texas Hill Country Free written estimates

New Braunfels, Texas

Room Additions in New Braunfels, TX

An addition is new construction bolted onto a building that has already moved, settled and been modified. The difficult parts are the joins: the foundation connection, the roof tie-in, and making the new space read as part of the house rather than an obvious afterthought.

Request a Consultation

Tell us about the project and we will walk the space.

Free written estimate. Or call (830) 555-0142.

  • 5.0Rated on Google
  • Hill CountryBased in New Braunfels
  • FreeWritten estimates
  • One teamFrom design to punch list
  • Fixed scopeWritten before work starts
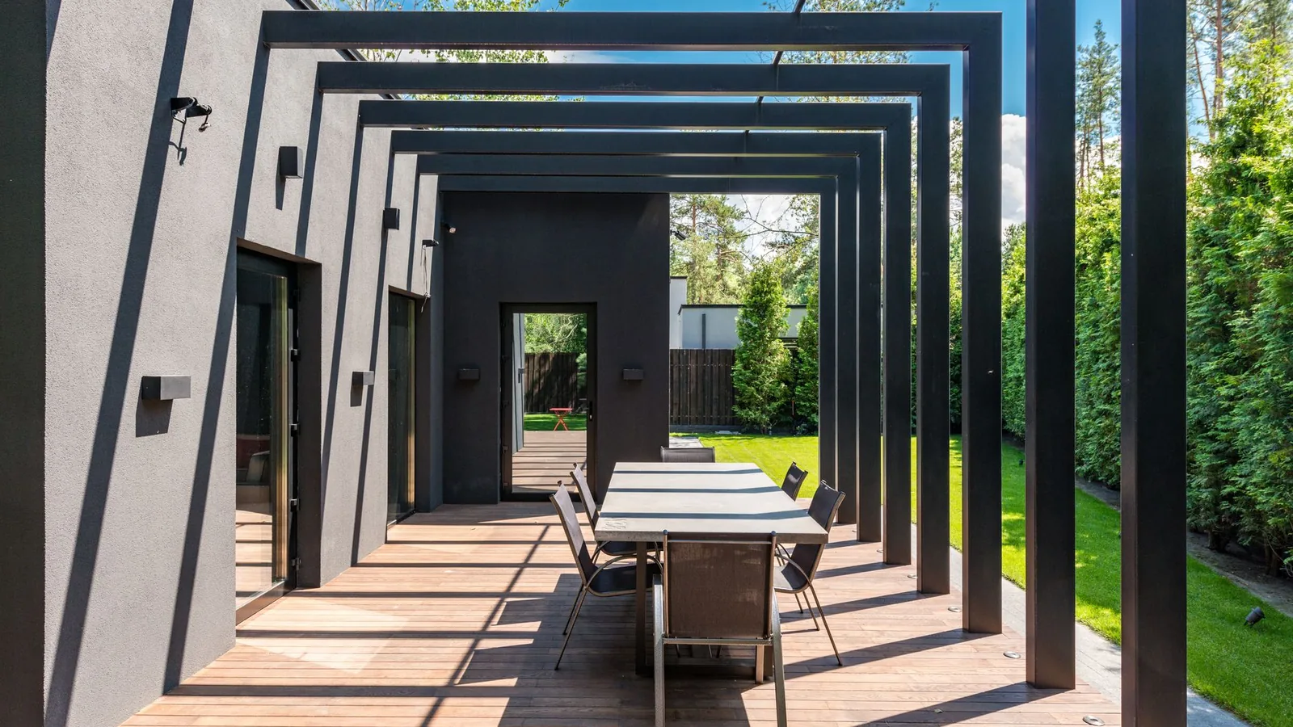
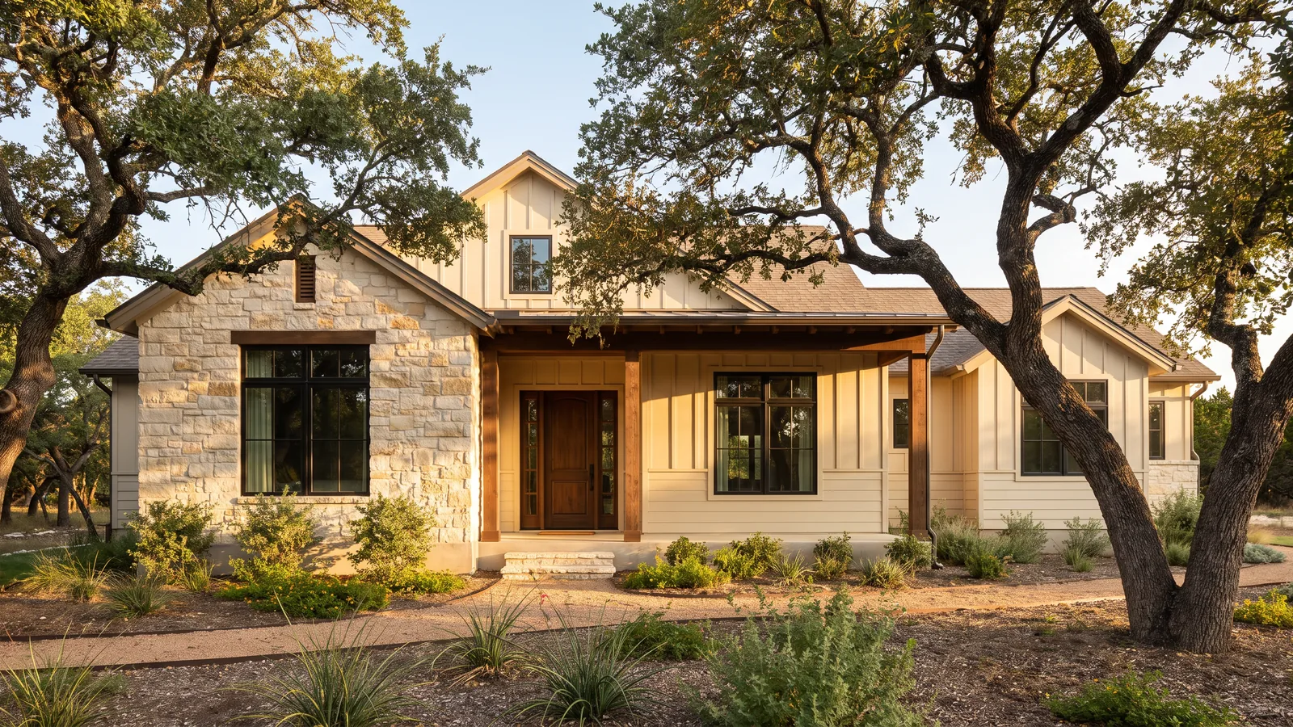
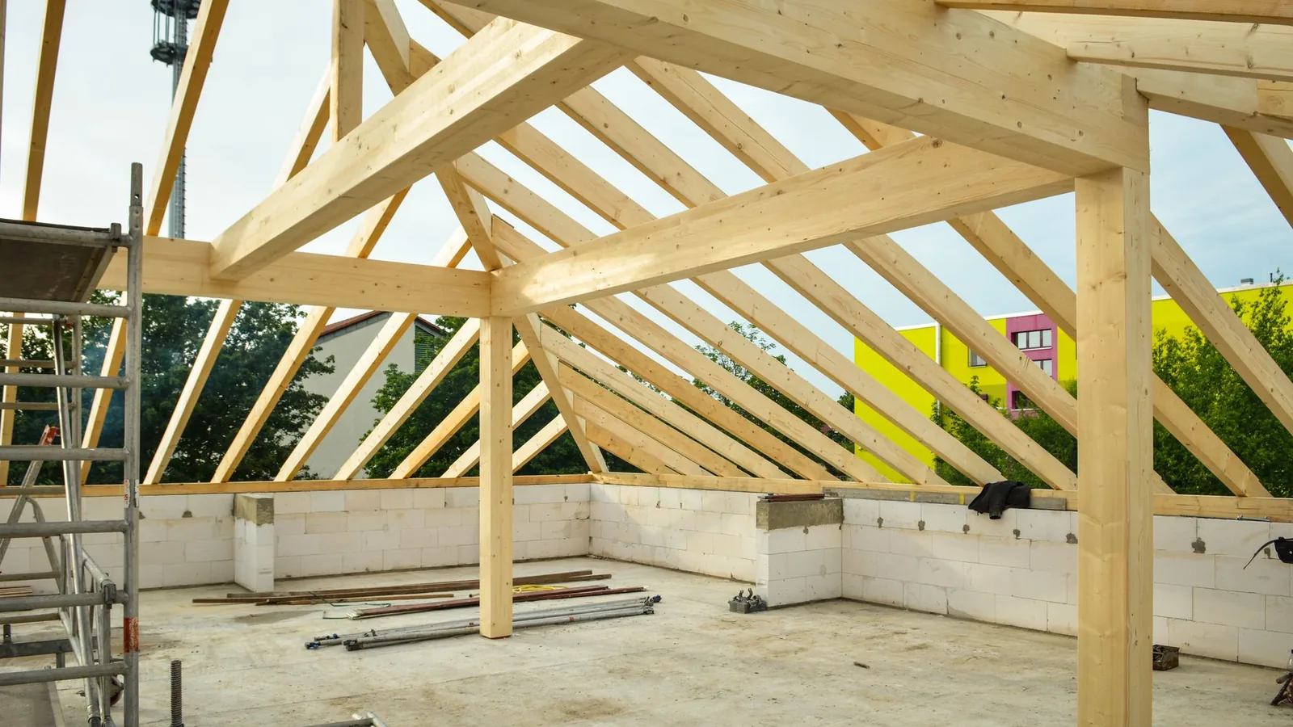
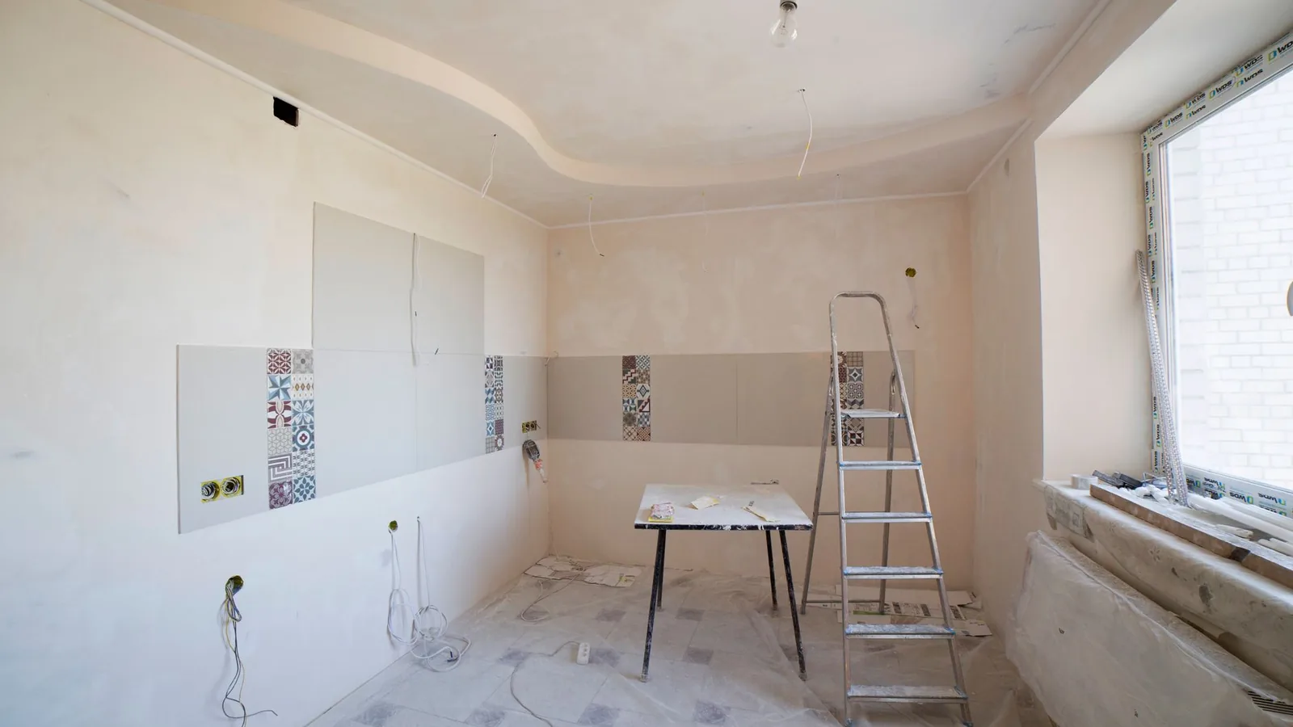
Room Additions work of the kind Norton Remodeling carries out in New Braunfels
Illustrative photography. Ask to see photographs of our own completed projects in New Braunfels.

What is included

What a Room Additions Project Covers

Foundation

New slab or pier and beam, engineered for the soil conditions on your lot.

Framing and roof tie-in

Structural connection to the existing building and a roof line that sheds water properly where old meets new.

Envelope

Windows, doors, insulation, and exterior finish matched to the existing house as closely as the original materials allow.

Systems extension

Electrical, plumbing and HVAC extended into the new space, including whether the existing system can actually carry it.

Interior finish

Finished to match the rest of the house so the addition does not announce itself.
Signs it is time

When This Work Is Worth Doing

  • The household has outgrown the floor plan and the lot has room
  • You need a primary suite, a real home office, or a bedroom for a family member
  • A garage or porch could become conditioned living space
  • Moving would cost more than building, once you price the market

How it runs

The Process

  1. 01

    Feasibility

    Setbacks, easements, lot coverage, HOA restrictions and whether the existing systems can support more space.

  2. 02

    Design and engineering

    Drawings and, where required, engineering for the foundation and structural connection.

  3. 03

    Permitting

    Through the City of New Braunfels or Comal County.

  4. 04

    Build

    Foundation, framing, dry-in, then rough-in and inspections.

  5. 05

    Finish and integrate

    Interior finish plus the transition work that ties the addition into the existing house.

Options

Ways to Approach It

Ground-floor addition

Most common and least disruptive. Needs lot space and setback clearance.

Garage or porch conversion

Cheapest route to more conditioned space, since foundation and roof already exist. Requires insulation, HVAC and often window changes.

Second storey

Where the lot cannot give up more ground. The existing foundation and framing must be assessed for capacity first, and it is the most disruptive option by a distance.

Local context

Room Additions in New Braunfels

Lot sizes vary sharply across the area, and that decides what is possible. Established New Braunfels neighbourhoods often have generous lots with room to extend, while newer subdivisions are tighter and setbacks bind quickly. Expansive clay soils are common across Comal County, and they are the reason an addition foundation should be engineered rather than matched to whatever the original builder did decades ago: a new slab that moves differently to the old one is what cracks the join. Properties in the floodplain near the rivers face additional restrictions on what can be added and at what elevation.

What moves the price

Pricing Factors

  • Foundation type and the soil report for your lot
  • How complex the roof tie-in is
  • Whether HVAC, panel and water heater can carry the additional load
  • Matching existing exterior materials, which is harder on older homes
  • Site access for equipment and materials

Every estimate is itemised, with allowances written out so you can see which figures are fixed and which depend on selections.

Why Norton

Why New Braunfels Homeowners Choose Norton

The scope is written down before work starts

Most remodeling disputes come from a vague scope, not from bad craftsmanship. Every project begins with an itemised written estimate covering what is included, what is excluded, which materials are allowed for, and what happens if something unexpected appears behind a wall. You approve it before demolition, and changes are priced in writing as they arise.

One team, one point of contact

You are not passed between a salesperson, a coordinator, and three separate trades who each blame the last. The same people who quote the work run the work, which means the person answering your questions has actually been inside your house and knows what is behind the drywall.

Built for Hill Country homes

Comal County construction has specifics: expansive clay soils that move with the wet and dry cycle, slab-on-grade foundations that complicate plumbing reroutes, older homes near the river with additions that were never permitted, and newer builds where the original finish carpentry was rushed. Knowing which you are dealing with changes the plan.

5.0

Google verified reviews

Rated 5.0 by New Braunfels homeowners

Every review on the Google Business Profile for Norton Remodeling is from a real customer. We do not publish invented quotes, and we do not use stock photography of other companies' work.

Read the reviews on Google

Questions

Questions About Room Additions

How much does an addition cost per square foot?

Anyone quoting a per square foot figure before seeing the lot is guessing. Foundation requirements, roof complexity and whether the existing systems can carry the load move the number more than the floor area does.

Do I need engineering?

For the foundation, almost always in this soil. For structural connections and any second storey, yes.

Can I convert my garage?

Usually the most cost-effective way to add living space, because the slab and roof exist. Check parking requirements and any HOA rules first, and budget for insulation, HVAC and replacing the garage door opening with a proper wall and windows.

How long does an addition take?

Typically three to six months on site after permitting, and permitting itself is not instant. Weather affects the early phases more than any other project type.

Ready to talk about your room additions?

Free written estimates across New Braunfels and the Texas Hill Country.